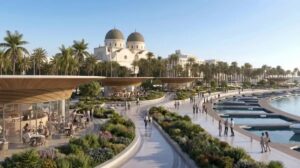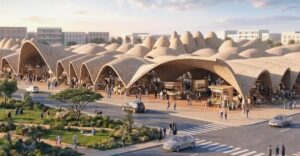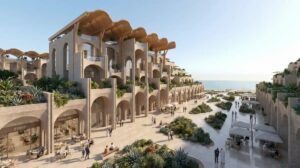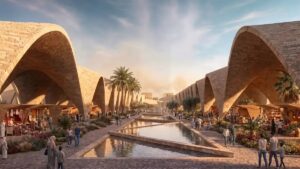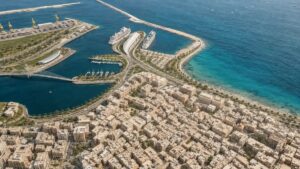
An urban vision that blends heritage and technology
Libya – The Scottish site e-architect presented the “Benghazi 2050” spatial strategy as a next-generation urban plan, grounded in the city’s present character and collective memory, to build a flexible, integrated framework for its development through 2050.
Shared data and a digital twin
The report, translated by Al-Marsad, said the Libyan Centre for Urban Planning is building a shared digital database from existing assessed information and new data on Benghazi’s urban, social, economic and environmental conditions and its infrastructure. The aim is to map the city and explore its potential and the forces shaping its growth, while providing a basis for a dynamic digital twin to support long-term planning and delivery.
Zaha Hadid Studio and managing expansion
The report attributed the project’s design to the London studio of the late Iraqi architect Zaha Hadid, saying growth, expansion, renewal and investment in infrastructure, neighbourhoods and the local economy require a coordinated framework that reconnects Benghazi to its waterfront, highlights its heritage, strengthens its communities and makes the city more connected, resilient and liveable.
Transport, walking and water management
The vision proposes linking the historic centre, the coast, residential neighbourhoods and key hubs with public-transport networks and pedestrian routes, and designating new zones for work and knowledge. It also includes carefully planned urban expansion and natural spaces for sustainable water management and greater biodiversity, within a framework based on connectivity, flexibility and restoration that can coordinate multiple projects and investments through 2050.